
Reservado
Villamontes Boqueres / San Vicent del Raspeig · Ref. 5534View map
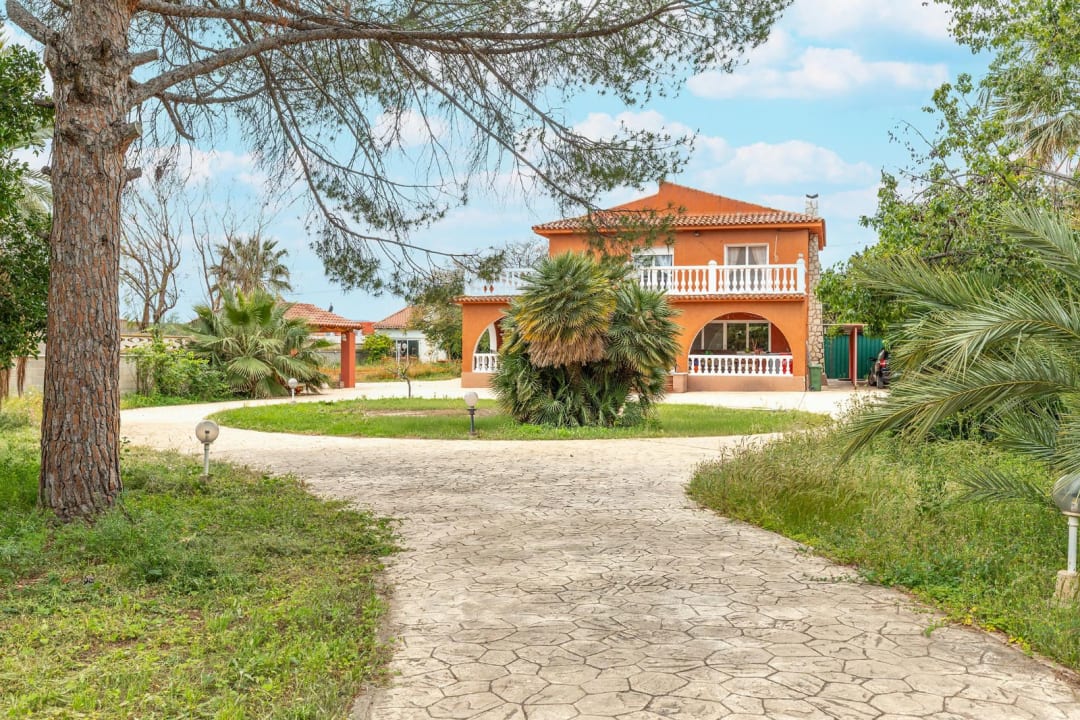
Villa with spacious amenities and endless possibilities on a 3,100 m² lot
INMOLUX (A.P.I. No. 1044) Exclusive Listing:
Discover this magnificent property that combines space, comfort, and versatility in a private setting, surrounded by green spaces and boasting an unbeatable location.
Located in the Partida Boqueres area, it is just a 5-minute drive from downtown San Vicente and a short walk from the highway entrance, ensuring excellent connectivity without sacrificing the tranquility and privacy of the surroundings.
The main house features a functional and bright layout, offering 5 spacious bedrooms: three on the upper floor with direct access to a pleasant terrace, and two on the ground floor with direct access to the porch, ideal for enjoying the outdoors year-round. It features two large full bathrooms, a fully furnished kitchen equipped with appliances, and a spacious living-dining room with a fireplace, perfect for family gatherings or relaxing.
As an added bonus, the property features a separate apartment on the lot, ideal for guests or as a rental option, which includes a bedroom, a spacious living room with an integrated kitchen, and a full bathroom, offering complete privacy and independence.
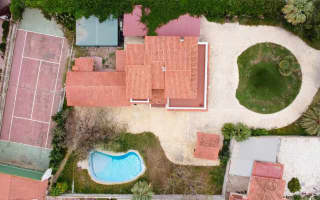
The outdoor area is one of its greatest attractions. The lot includes a full-fledged fitness area with gym-style facilities covering approximately 80 m², as well as its own bathroom, a multipurpose sports court, and a swimming pool, creating a true leisure and wellness space without ever leaving home.
The surroundings are complemented by a spacious garden with green areas, a barbecue area, parking spaces, and numerous spots to enjoy the outdoors.
A unique property, ideal both as a primary residence and for those seeking spaciousness, independence, and quality of life in a strategic location.
* Legal and financial information regarding the sale.
The listed price does not include taxes or expenses related to the sale.
As this is a resale of a pre-owned home, the transaction is subject to the Property Transfer Tax (ITP), which will be applied at the rate in effect in the Valencian Community—generally 9%—though this may vary depending on the purchaser’s personal circumstances and the regulations in force at the time of the transfer. The taxable base will be determined in accordance with current legislation.
Unless otherwise agreed, the buyer shall be responsible for notary and property registry fees, in accordance with the official fees established in Royal Decree 1426/1989 and Royal Decree 1427/1989.
Unless expressly stated otherwise, the property is transferred as a single unit, free of furniture and appliances.
This information is provided in compliance with consumer and user protection regulations, specifically Royal Legislative Decree 1/2007. It is for informational and guidance purposes only and is not binding; it may be subject to change.
*Price excludes transfer taxes, notary fees and land registry unless stated otherwise.
Consumption
Emissions
Consumption
Emissions
Distance to the airport: 15.6 km · 17 min by car
Distance to the beach:9.9 km·27 minby car·123 minwalking
Discover exceptional homes