

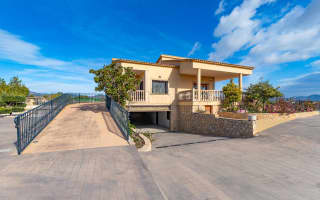
Chalet independiente for sale in Castalla
Castalla · Ref. 5650View map
Spectacular detached villa with a pool and a large lot in Castalla
Description
INMOLUX (A.P.I. No. 1044). No buyer's commission. Exclusive Listing:
If you’re looking for a detached home where you can enjoy peace and quiet, plenty of space, and close contact with nature, this property in the La Llusta district of Castalla is well worth your attention.
This is a detached home situated on a spacious lot of approximately 8,140 m². It offers a particularly attractive combination for those who wish to enjoy a home with its own land, privacy, and endless possibilities for making the most of its outdoor spaces.
The home has a total floor area of 369.84 m², distributed over two floors connected by an interior staircase. Its size offers plenty of space and allows you to enjoy different living areas, whether for family life or for those who need additional space for guests, gatherings, or personal activities.
The ground floor has 185.52 m² of floor area, and the first floor has 184.32 m². In addition, there is a 23 m² porch—an outdoor space perfect for having breakfast al fresco, sharing meals, or relaxing while taking in the surroundings.
The main house is spread over two floors that stand out for their natural light, excellent layout, and top-quality finishes, as evident in every room. Layout and Bedrooms: The home features a total of four bedrooms, ensuring maximum comfort and privacy. Two of them feature an elegant en-suite bathroom. The three full bathrooms are designed with durable materials and a timeless style.
Ground Floor: Here you’ll find the spacious living room, an open and bright space with large windows that offer a pleasant visual connection to the surroundings. Its terracotta tile floors, abundance of natural light, and tasteful classic furnishings—featuring solid wood details and display cabinets—create the perfect atmosphere for relaxation and family gatherings. This floor also features a full bathroom and an additional bedroom. Additionally, it includes a multipurpose room and a garage
Upper Floor: This floor houses the master bedrooms and private rooms. The bedrooms are havens of tranquility with solid wood built-in closets and windows that frame the spectacular views of the estate’s countryside. The master bedroom features an en suite bathroom. The molded ceilings and recessed LED lighting add a touch of elegance.
Designer Kitchen: Modern and functional, the kitchen is equipped with built-in stainless steel appliances, including a high-end oven, microwave, and range hood. The cabinetry combines dark wood and beige-toned fronts with a veined granite countertop, offering ample workspace and storage. Its design allows you to enjoy both indoor and outdoor living thanks to its proximity to the terraces.The bathrooms feature different styles of ceramic tile, shower areas, and functional fixtures. The spacious layout allows for various renovation and customization options for those who wish to give the home their own personal style.
AN OUTDOOR SPACE THAT MAKES ALL THE DIFFERENCE
One of the major attractions of this property is its outdoor space. The lot offers spaciousness, privacy, and a natural setting that allows you to enjoy the home in a unique way.
It features a private pool, ideal for making the most of the summer months and turning the outdoor space into one of the home’s main highlights. It also features an outdoor barbecue, perfect for enjoying the Mediterranean climate and al fresco dining in an unparalleled setting.
LOCATION AND SURROUNDINGS
The property is located in the La Llusta district, within the municipality of Castalla, in a rural setting characterized by tranquility, nature, and privacy.
Castalla offers services, shops, and restaurants, as well as connections to other towns in the province of Alicante. It’s an attractive location for those who want to escape the urban hustle and bustle without losing access to everyday amenities.
🔒 Privacy and Access
Peace and quiet are absolute, as the property is completely fenced in, ensuring privacy, security, and freedom of use. Access is convenient and direct, guaranteeing the privacy expected of a property of this size.
* Legal and financial information regarding the sale.
The listed price does not include taxes or expenses related to the sale.
As this is a resale of a home, the transaction is subject to the Property Transfer Tax (ITP), which will be applied at the rate in effect in the Valencian Community—generally 9%—though this may vary depending on the purchaser’s personal circumstances and the applicable regulations at the time of the transfer. The taxable base will be determined in accordance with current legislation.
Unless otherwise agreed, the buyer shall be responsible for notary and property registry fees, in accordance with the official fees established in Royal Decree 1426/1989 and Royal Decree 1427/1989.
Unless expressly stated otherwise, the property is transferred as a single unit, free of furniture and appliances.
This information is provided in compliance with consumer and user protection regulations, specifically Royal Legislative Decree 1/2007. It is for informational and guidance purposes only and is not binding; it may be subject to change.
*Price excludes transfer taxes, notary fees and land registry unless stated otherwise.
Property details
Características
- 370m² built, 295m² usable
- beds: 4
- baths: 3
- terrace: 7 m²
- Garage: 2
- Storage: Yes
- Condition: Casi Nuevo
- Orientation: Sureste
- Built in: 2009
- Plot: 46,924 m²
Energy certificate
- Consumption: Pendiente certificar
- Emissions: Pendiente certificar
View energy label
Consumption
ABCDEFGEmissions
ABCDEFG--Consumption
--Emissions
Equipment
- Heating: Calefacción de gas natural por radiadores
- Water: Yes
- Air conditioning: Yes
- Interior alarm: Yes
- Built-in wardrobes: Yes
- Barbecue: Yes
- Furnished kitchen: Yes
- Security door: Yes
- Exterior: Yes
- Private pool: Yes
- Pool: Yes
- Gas: Yes
- Ibi: 817.64
- Luz: Yes
- Agua: Yes
- Soleado: Mucho
- Armarios: Yes
- Barbacoa: Yes
- Storage room: 1
- Vigilancia: Yes
- Zonas Verdes: Yes
- Metros Utiles: 295
- Plazas Garaje: 2
- Metros Parcela: 46924
- Alarma Interior: Yes
- Metros Terrazas: 7.4
- Piscina Privada: Yes
- Puerta Blindada: Yes
- Cocina Amueblada: Yes
- Puerta Anti Okupa: Yes
- Rejas En Ventanas: Yes
- Alarma Perimetral: Yes
- Aire Acondicionado: Yes
- Metros Construidos: 369.84
- Num Plantas Edificio: 2
3D Tour
Location
Distance to the airport: 36.2 km · 40 min by car
Distance to the beach:29.5 km·33 minby car