
Playa de San Juan / Alicante/Alacant
2 bed.2 bath.70 m²

Vistahermosa / Alicante/Alacant · Ref. 5581View map
INMOLUX (A.P.I. Col. 1044) Presents an Exclusive Listing:
A magnificent villa in Vistahermosa, an excellent residential area of Alicante, Parque Empresarial, Gran Vía, and Parque de las Avenidas—a prime location with unobstructed views, far from the hustle and bustle, surrounded by green spaces, and just five minutes from the Gran Vía Shopping Center and the bustling Avenida del Doctor Xavier Soler, where you’ll find all kinds of businesses.
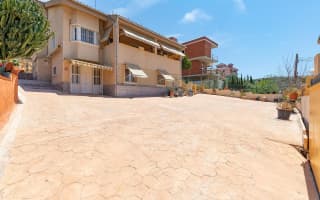
This is a completely detached, spacious, and bright property. Its 288 square meters of usable space, spread over three floors, offer great potential to transform this property into a comfortable home tailored to the specific needs of a family seeking space, tranquility, and freedom. Its 1,200-meter plot allows for the construction of a large swimming pool and sports courts for personal enjoyment, all with unobstructed views.
In terms of features and quality, the property is in excellent condition and features high-quality finishes. It features pre-wiring for ducted air conditioning, “unused” city gas central heating, porcelain stoneware floors with a rustic touch, interior oak woodwork, aluminum windows with Climalit double glazing, a reinforced main entrance door, new awnings on the enclosed aluminum entry porch—which, thanks to its orientation, makes for a relaxing spot in the afternoons—plus a second porch on the main facade. As an added bonus, it has security bars to ensure complete peace of mind.
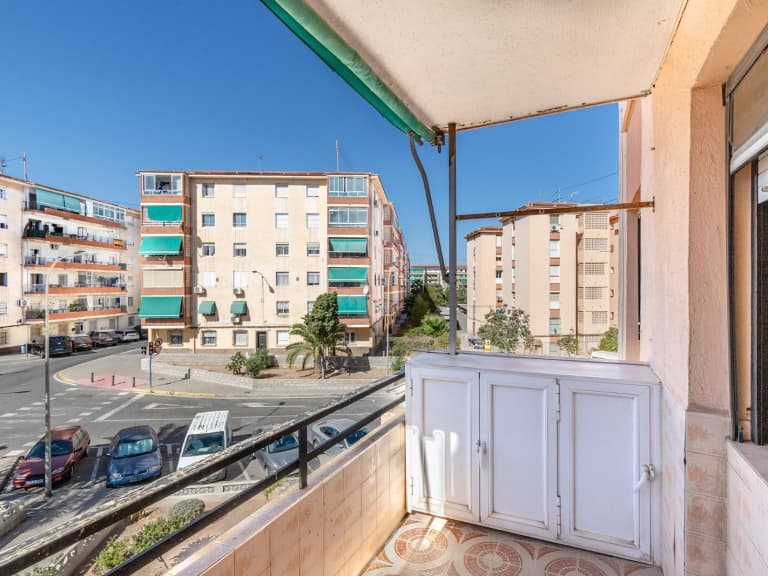
The terrace leads to the bright and spacious entry hall, where, on the left, there is a large corner living room divided into two separate areas. The home features three separate, fully furnished kitchens equipped with appliances, 7 bedrooms with built-in closets, and 4 full bathrooms (one of which is en suite). It features 2 terraces with a total of 42 m² of outdoor space, a pergola in the garden, and a barbecue area. Outdoor parking.
The property, surrounded by high-end villas in a privileged and peaceful setting, also benefits from its proximity to all commercial, educational, healthcare, dining, and sports amenities, among others, as well as its easy access to the city center via public transportation.
An excellent property in a residential area designated within the Pla del Bon Repós - Vistahermosa - Orgegia urban development plan, ideal for those seeking quality of life, exclusivity, and all the possibilities offered by its surroundings.
Don’t miss this opportunity—request information at any of our offices, where a team of professionals will assist you and help you make your decision.
* Legal and financial information regarding the sale.
The listed price does not include taxes or expenses related to the sale.
As this is a resale property, the transaction is subject to Property Transfer Tax (ITP), which will be applied at the rate in effect in the Valencian Community—generally 9%—though this may vary depending on the purchaser’s personal circumstances and the regulations in effect at the time of the transfer. The taxable base will be determined in accordance with current legislation.
Unless otherwise agreed, the buyer shall be responsible for notary and property registry fees, in accordance with the official fee schedules established in Royal Decree 1426/1989 and Royal Decree 1427/1989.
Unless expressly stated otherwise, the property is transferred as a physical structure, free of furniture and appliances.
This information is provided in compliance with consumer and user protection regulations, specifically Royal Legislative Decree 1/2007. It is for informational and guidance purposes only and is not binding; it may be subject to change.
*Price excludes transfer taxes, notary fees and land registry unless stated otherwise.
Consumption
Emissions
Consumption
Emissions
Distance to the airport: 12.4 km · 13 min by car
Distance to the beach:1.7 km·8 minby car·21 minwalking
Discover exceptional homes