

Playa de San Juan / Alicante/Alacant
2 bed.2 bath.70 m²

Pau1 / Alicante/Alacant · Ref. 5608View map
INMOLUX A.P.I., Real Estate Agent (License No. 1044), presents:
If you’re looking for a home where you won’t have to renovate a single detail, where natural light takes center stage, and where the comfort of a resort-style community is available 365 days a year… look no further. You’ve found it.
Located in one of the most coveted and peaceful areas, on the prestigious Médico Andrés Boldo Street, this impressive top-floor apartment offers you the perfect combination of the serenity of a high-end residential complex and immediate proximity to the beating heart of the city. (Check out the floor plan attached to the images to appreciate its excellent layout).
💡 A Living Room Bathed in Light and Spaciousness
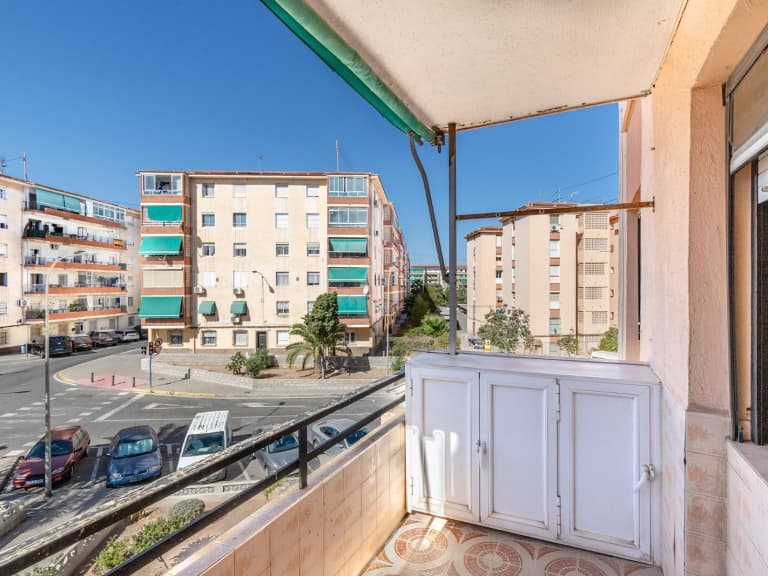
From the moment you walk through the reinforced security door, a sense of spaciousness envelops you. Its magnificent living-dining room features a hardwood floor with an impeccable finish that lends extraordinary warmth to the entire space. But the real spectacle lies at the far end: its imposing floor-to-ceiling windows open onto a charming private terrace with unobstructed, panoramic views. A privileged spot to enjoy breakfast in the sun, unwind after a long day at work, or savor a drink at sunset without prying eyes.
🍳 Avant-Garde Kitchen for Food Lovers
The kitchen is a true visual and functional marvel. Designed with an elegant contrast between pristine white and vibrant red quartz countertops, it’s equipped with seamlessly integrated high-end appliances (including a Miele oven and microwave tower) and a modern, angled range hood. An efficient, bright, and practically brand-new space, designed for enjoying cooking every day.
🛌 Comfort, Relaxation, and Impeccable Spaces
The home is optimally laid out to ensure privacy and comfort in every corner:
3 spacious, north-facing bedrooms, filled with natural light, featuring large built-in closets and top-quality finishes.
2 full bathrooms, designed with modern finishes and top-quality fixtures, perfect for total relaxation.
A GARAGE SPACE and STORAGE ROOM are included in the price, providing the utmost convenience for parking and the extra storage space every family needs.
The entire home features centralized ducted air conditioning, radiators in every room, and is in such impeccable condition that you’ll feel like you’re moving into a brand-new home.
🏊 A Premium Residential Community: Your Private Club Without Leaving Home
The added value of this home is simply unmatched. The private community offers truly luxurious amenities designed to be enjoyed year-round:
An outdoor pool with crystal-clear water surrounded by natural grass and tropical-style umbrellas for summer days.
Heated indoor pool to keep up your swimming routine during the winter months.
Sauna, perfect for unwinding and relieving daily stress.
A multi-sport court and a secure children’s play area, where the little ones can play in complete safety and peace of mind.
📍 Strategic Location: Everything Is Right at Your Fingertips
Living on Médico Andrés Boldo Street means enjoying the highest quality of life: just a short walk from downtown, surrounded by all essential services (supermarkets, schools, medical centers, green spaces, and recreational options), and with quick access to the city’s main transportation routes.
Opportunities to purchase an impeccable high-floor apartment with unobstructed views, a garage, a storage unit, and located in a complex with a heated pool in this area are extremely rare.
* Legal and financial information regarding the sale.
The listed price does not include taxes or expenses related to the sale.
As this is a resale of a pre-owned home, the transaction is subject to the Property Transfer Tax (ITP), which will be applied at the rate in effect in the Valencian Community—generally 9%—though this may vary depending on the purchaser’s personal circumstances and the regulations in force at the time of the transfer. The taxable base will be determined in accordance with current legislation.
Unless otherwise agreed, the buyer shall be responsible for notary and property registry fees, in accordance with the official fee schedules established in Royal Decree 1426/1989 and Royal Decree 1427/1989.
Unless expressly stated otherwise, the property is transferred as a single unit, free of furniture and appliances.
This information is provided in compliance with consumer and user protection regulations, specifically Royal Legislative Decree 1/2007. It is for informational and guidance purposes only and is not binding; it may be subject to change.
*Price excludes transfer taxes, notary fees and land registry unless stated otherwise.
Consumption
96.00kWh/m²·year
Emissions
19.00kg CO₂/m²·year
Consumption
96.00 kWh/m²·year
Emissions
19.00 kg CO₂/m²·year
Distance to the airport: 9 km · 10 min by car
Distance to the beach:1.9 km·9 minby car·23 minwalking
Discover exceptional homes