
Ciudad Jardin / Alicante/Alacant
3 bed.2 bath.83 m²
Ciudad Jardin / Alicante/Alacant · Ref. 5430View map
INMOLUX (A.P.I. No. 1044). No buyer's commission. Exclusive listing:
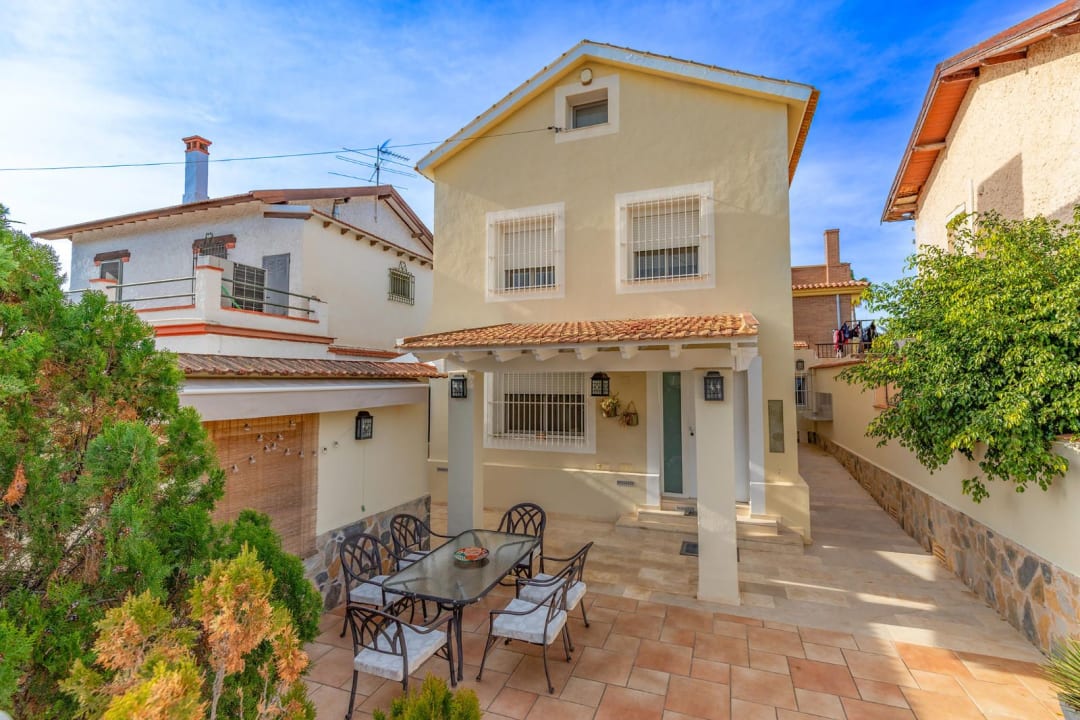
If you're looking for a home where high-quality construction meets exceptional natural light, this property is a unique opportunity. This magnificent single-family home stands out for its contemporary architecture and a layout designed to maximize space and natural light on every floor. From the elegant marble flooring that runs through the main rooms to the detail of the wooden beams on the upper floor, every corner of this home has been designed to offer maximum comfort and well-being. A villa that stands out for a feature almost unique in its category: a private elevator connecting all floors, ensuring maximum comfort for the entire family, from the ground floor to the magical attic. Main Floor: Elegance and Functionality
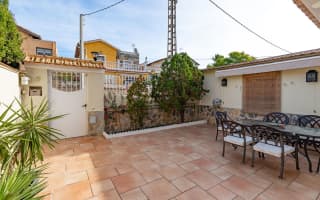
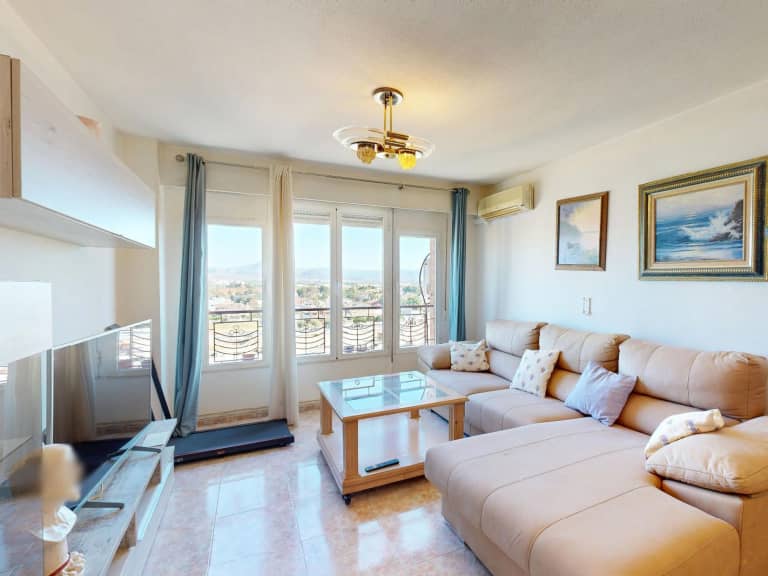
Upon entering, we are greeted by a spacious, open-concept living-dining room—a space with clean lines flooded with light thanks to its generous windows. The living area is perfect for family life, flowing seamlessly into the dining room. The dining room has direct access to the kitchen, making daily logistics a breeze. The kitchen is modern and functional, equipped with high-capacity cabinetry and premium finishes—ideal for food lovers seeking a tidy and aesthetically pleasing space. On this same floor, the home offers a seamless transition to the outdoors. The private patio is a low-maintenance urban oasis with durable ceramic flooring, perfect for enjoying al fresco dining, setting up a safe play area for children, or simply soaking up the sun in complete privacy.
Relaxation Area: Bedrooms with Personality
The property features several generously sized bedrooms. The Master Suite is a true haven of peace; it features a large wall of high-quality natural wood built-in closets and an integrated private bathroom with luxury finishes, including marble and modern designer fixtures.
The secondary bedrooms are no less impressive in quality. One of them is currently set up as a themed children’s bedroom, demonstrating the versatility of the spaces. All rooms are exterior-facing, ensuring cross-ventilation and enviable natural light throughout the day.The Home’s Treasure: The Attic
Heading up to the top floor, we discover the property’s most charming space: a spectacular attic. Under a sloped ceiling with exposed wooden beams and a Velux-style window that allows you to gaze at the sky, this versatile space can be transformed into whatever you need: a fourth guest bedroom, a quiet home office, an art studio, or a private game room. The contrast between the warmth of the wood and the whiteness of the walls creates a cozy and unique atmosphere.
Features and Technical Comfort: This home is not only beautiful, it is efficient and technologically advanced. It is equipped with:
Advanced climate control: Ducted air conditioning and aluminum radiator heating to ensure the ideal temperature in winter and summer.
High-End Windows and Doors: Aluminum windows with thermal breaks and double glazing (Climalit) for complete sound insulation.
Security and Storage: Automated garage door with direct access, security entry door, and fully fitted built-in closets on every floor.
Polished marble floors in living areas and top-quality stoneware in wet areas and outdoors.
The home’s façade reflects a modern and timeless style, with light-colored finishes that repel heat and a solid structure that ensures durability. Located in a quiet residential area yet perfectly connected, you’ll have schools, medical services, and shopping areas within easy reach without sacrificing the peace of a detached home.
This property represents the perfect balance between luxury, functionality, and warmth. A move-in ready home, where the only thing missing is your family.
*The price does not include property transfer taxes, notary fees, or registration in the property registry.
*Furniture, appliances, and non-structural fixtures are NOT included in the price, unless otherwise specified.
*This document is for informational and guidance purposes only and is not binding; therefore, it does not constitute any contractual information, and its use is strictly commercial.
*Price excludes transfer taxes, notary fees and land registry unless stated otherwise.
Consumption
Emissions
Consumption
Emissions
Distance to the airport: 11.6 km · 13 min by car
Distance to the beach:3.5 km·12 minby car·44 minwalking
Discover exceptional homes

